



Open House
Sat Sep 19, 12:00pm - 4:00pm
Sun Sep 20, 1:00pm - 4:00pm
UPDATED:
Key Details
Property Type Single Family Home
Sub Type Single Family Residence
Listing Status Active
Purchase Type For Sale
Square Footage 2,605 sqft
Price per Sqft $165
Subdivision Highland Village
MLS Listing ID 5684283
Bedrooms 3
Full Baths 2
Half Baths 1
HOA Fees $900/ann
HOA Y/N Yes
Year Built 2025
Tax Year 2025
Lot Size 6,969 Sqft
Acres 0.16
Property Sub-Type Single Family Residence
Source actris
Property Description
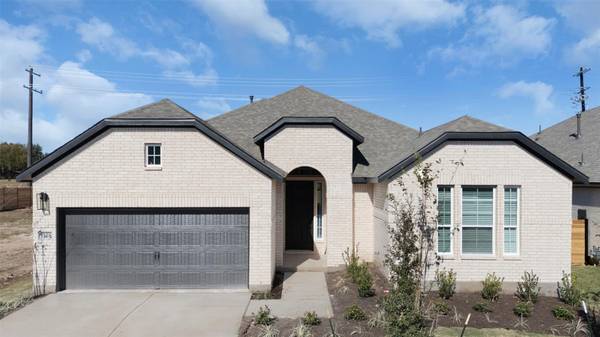
The Michelle is a thoughtfully designed single-story home that blends flexibility, elegance, and functionality across 2,605 sq ft. Featuring 3 bedrooms, 2.5 baths, a dedicated study and game room—both with French doors—this home offers the space you need with the elevated finishes you love.
Enjoy soaring vaulted ceilings and abundant natural light throughout the open-concept living space. The kitchen boasts a center island overlooking the breakfast area and family room, surrounded by Level 3 quartz countertops, Level 2 shaker cabinets with hardware, and soft-close drawers for a refined touch. Flooring includes Level 3 tile, carpet, and luxury vinyl plank throughout for style and durability.
The primary bedroom features elegant tray ceilings and French doors that open into a spa-inspired ensuite with dual vanities, a soaking tub, a separate walk-in shower, linen storage, and a spacious walk-in closet.
Step outside to a covered outdoor living area, perfect for enjoying Texas evenings. With a 2-car garage and thoughtful storage throughout, the Michelle is designed to live beautifully every day.
Move in ready —don't miss your chance to call this one home. Visit our model and ask about our current buyer incentives!
Location
State TX
County Williamson
Rooms
Main Level Bedrooms 3
Interior
Interior Features Ceiling Fan(s), Ceiling-High, Tray Ceiling(s), Ceiling-Vaulted, Quartz Counters, Double Vanity, Eat-in Kitchen, Entrance Foyer, Kitchen Island, Multiple Living Areas, No Interior Steps, Open Floorplan, Pantry, Primary Bedroom on Main, Recessed Lighting, Walk-In Closet(s)
Heating Central, Natural Gas
Cooling Ceiling Fan(s), Central Air
Flooring Carpet, Tile, Vinyl
Fireplace No
Appliance Built-In Oven(s), Built-In Range, Dishwasher, Disposal, Exhaust Fan, Microwave, Water Heater
Exterior
Exterior Feature Lighting, Private Yard
Garage Spaces 2.0
Fence Back Yard
Pool None
Community Features Cluster Mailbox, Curbs, Dog Park, High Speed Internet, Park, Picnic Area, Playground, Sidewalks, Sport Court(s)/Facility, Street Lights, Trail(s)
Utilities Available Cable Available, Electricity Available, Natural Gas Available, Sewer Available, Water Available
Waterfront Description None
View None
Roof Type Composition
Porch Patio, Porch
Total Parking Spaces 4
Private Pool No
Building
Lot Description Back Yard, Few Trees, Front Yard, Sprinkler - Automatic
Faces South
Foundation Slab
Sewer Public Sewer
Water Public
Level or Stories One
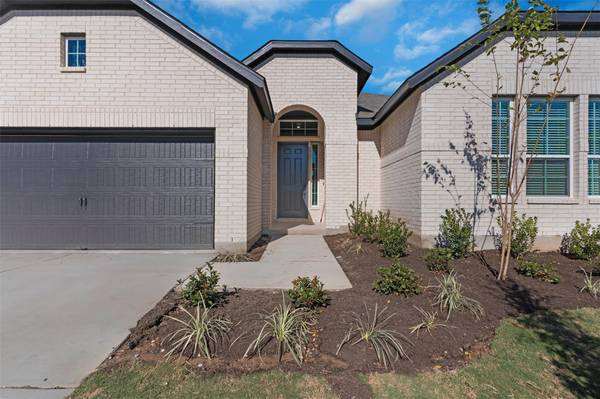
Structure Type Brick,Concrete,Frame,Masonry – All Sides,Cement Siding
New Construction Yes
Schools
Elementary Schools Jo Ann Ford
Middle Schools Douglas Benold
High Schools Georgetown
School District Georgetown Isd
Others
HOA Fee Include Common Area Maintenance
Special Listing Condition Standard
Virtual Tour https://my.matterport.com/show/?m=RcBXQMQCEC3
NEARBY SCHOOL & BUSINESS
GET MORE INFORMATION