




UPDATED:
Key Details
Property Type Single Family Home
Sub Type Single Family Residence
Listing Status Pending
Purchase Type For Sale
Square Footage 2,808 sqft
Price per Sqft $248
Subdivision Shady Oaks Estates
MLS Listing ID 5961272
Bedrooms 3
Full Baths 2
Half Baths 1
HOA Fees $120/ann
HOA Y/N Yes
Year Built 2007
Annual Tax Amount $12,223
Tax Year 2025
Lot Size 1.030 Acres
Acres 1.03
Property Sub-Type Single Family Residence
Source actris
Property Description
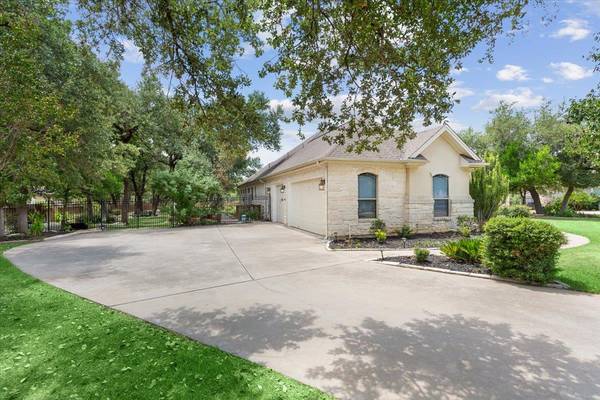
Nestled on a beautifully landscaped one-acre lot in the desirable Shady Oaks Estates community, this custom-built residence combines timeless elegance with thoughtful design.
A double front door entry welcomes you into an open floor plan with soaring ceilings and expansive views through custom shutters to the serene backyard. Mature trees, two tranquil ponds with waterfalls, and meticulously designed garden beds create a private retreat.
The main living area features a stone wood-burning fireplace and flows seamlessly into the breakfast area and gourmet kitchen. Designed for both everyday living and entertaining, the kitchen offers custom cabinetry, granite countertops, a center island, stainless steel appliances, and an oversized breakfast bar with seating for six or more. A formal dining room and private office with French doors add sophistication and functionality.
The primary suite is a true retreat with rich wood flooring, high ceilings, custom shutters, and peaceful views of the backyard. The spa-inspired bath boasts a jetted soaking tub, separate walk-in shower, dual vanities with granite, and a spacious walk-in closet. On the opposite side of the home, two additional bedrooms with high ceilings share a well-appointed guest bath, ensuring privacy for family or guests. Outdoors, a detached masonry storage building mirrors the home's exterior, providing an ideal space for projects, storage, or creative pursuits.
This thoughtfully designed property offers a rare combination of luxury, comfort, and practicality—all within one of Georgetown's most sought-after neighborhoods.
Location
State TX
County Williamson
Rooms
Main Level Bedrooms 3
Interior
Interior Features Breakfast Bar, Ceiling Fan(s), Double Vanity, Entrance Foyer, Granite Counters, Ceiling-High, High Speed Internet, In-Law Floorplan, Kitchen Island, Recessed Lighting, Primary Bedroom on Main, No Interior Steps, Open Floorplan, Pantry, Walk-In Closet(s), Multiple Dining Areas, Study/Home Office
Heating Central, Electric, Fireplace(s), Heat Pump
Cooling Ceiling Fan(s), Central Air
Flooring Carpet, Tile, Wood
Fireplaces Number 1
Fireplaces Type Living Room, Masonry, Stone, Wood Burning
Fireplace No
Appliance Built-In Electric Oven, Dishwasher, Disposal, Electric Cooktop, Microwave, Stainless Steel Appliance(s), Electric Water Heater
Exterior
Exterior Feature Garden, Rain Gutters, Private Yard
Garage Spaces 3.0
Fence Back Yard, Privacy, Wood, Wrought Iron
Pool None
Community Features None
Utilities Available Cable Connected, Electricity Connected, High Speed Internet, Natural Gas Not Available, Underground Utilities, Water Connected
Waterfront Description None
View Trees/Woods
Roof Type Composition,Shingle
Porch Covered, Front Porch, Rear Porch
Total Parking Spaces 4
Private Pool No
Building
Lot Description Interior Lot, Landscaped, Level, Native Plants, Sprinkler - Automatic, Trees-Heavy, Trees-Large (Over 40 Ft)
Faces Northeast
Foundation Slab
Sewer Aerobic Septic
Water Public
Level or Stories One
Structure Type Masonry – All Sides,Stone
New Construction No
Schools
Elementary Schools Jarrell
Middle Schools Jarrell
High Schools Jarrell
School District Jarrell Isd
Others
HOA Fee Include Common Area Maintenance
Special Listing Condition Standard
Virtual Tour https://listing.soldinasnap.com/521-Buena-Vista-Dr
NEARBY SCHOOL & BUSINESS
GET MORE INFORMATION