




UPDATED:
Key Details
Property Type Single Family Home
Sub Type Single Family Residence
Listing Status Active
Purchase Type For Sale
Square Footage 5,058 sqft
Price per Sqft $493
Subdivision Lakeway Sec 04-C
MLS Listing ID 9942625
Bedrooms 4
Full Baths 4
Half Baths 2
HOA Y/N No
Year Built 1971
Tax Year 2025
Lot Size 0.800 Acres
Acres 0.8
Property Sub-Type Single Family Residence
Source actris
Property Description
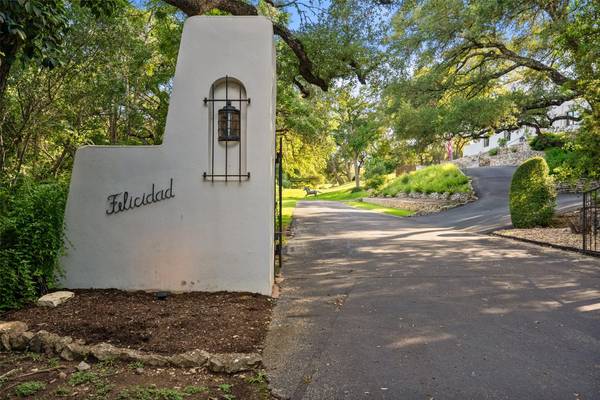
Spanish for happiness. Built for it, too. Felicidad sits behind a private gate on nearly an acre of Lakeway hilltop, where a bronze horse named Firecracker greets you at the entrance and the fairways of Live Oak Golf Course wrap the property on nearly every side. At the end of the grounds waits the course's most famous challenge, the “Jaws” hole, with the rare frontage and long green views that come with it.
The estate itself is a renovated Spanish-Colonial: white stucco and terracotta tile shaded by heritage live oaks, Saltillo floors, an interior courtyard, and a resort backyard built around a sparkling pool and hot tub. Two primary suites, three bedrooms on the main level, and an indoor-outdoor flow made for Hill Country evenings.
Walk out the back door and you're on the golf path. Live Oak's fairways embrace the property on nearly every side, with the celebrated “Jaws” hole at the end of the grounds. A golf path runs from the back door to the course, and Lake Travis, the Lakeway Marina, and the city's parks and trails are just down the hill. The home also feeds top-ranked Lake Travis ISD. This is a very special opportunity to own something that's truly one-of-a-kind in Lakeway. Call today to schedule an easy showing appointment.
Location
State TX
County Travis
Area Ls
Rooms
Main Level Bedrooms 3
Interior
Interior Features Two Primary Suties, Bar, Bookcases, Breakfast Bar, Built-in Features, Ceiling Fan(s), Beamed Ceilings, Ceiling-High, Chandelier, Granite Counters, Entrance Foyer, Kitchen Island, Multiple Living Areas, Primary Bedroom on Main, Soaking Tub, Wet Bar
Heating Central, Zoned
Cooling Central Air, Zoned
Flooring Carpet, Tile, Wood
Fireplaces Number 1
Fireplaces Type Living Room, Wood Burning
Fireplace Y
Appliance Built-In Freezer, Built-In Oven(s), Built-In Refrigerator, Dishwasher, Disposal, Exhaust Fan, Gas Range, Ice Maker, Microwave, Stainless Steel Appliance(s), Wine Refrigerator
Exterior
Exterior Feature Balcony, Barbecue, Exterior Steps, Garden, Outdoor Grill, Private Entrance, Private Yard, Restricted Access
Garage Spaces 2.0
Fence Gate, Partial, Wrought Iron
Pool Cabana, Fenced, In Ground, Pool/Spa Combo
Community Features Clubhouse, Dog Park, Fitness Center, General Aircraft Airport, Golf, Lake, Park, Planned Social Activities, Restaurant, Sport Court(s)/Facility, Suburban, Tennis Court(s), Trail(s)
Utilities Available Cable Connected, Electricity Connected, High Speed Internet, Phone Connected, Propane, Sewer Connected, Water Connected
Waterfront Description Creek,Stream
View Creek/Stream, Garden, Golf Course, Pond, Trees/Woods
Roof Type Membrane,Tile
Accessibility None
Porch Front Porch, Patio, Side Porch, Terrace
Total Parking Spaces 5
Private Pool Yes
Building
Lot Description Back Yard, Backs To Golf Course, Bluff, Close to Clubhouse, Corner Lot, Garden, Landscaped, Private, Sprinkler - Automatic, Trees-Large (Over 40 Ft), Views
Faces East
Foundation Slab
Sewer MUD
Water MUD
Level or Stories Two
Structure Type Stucco
New Construction No
Schools
Elementary Schools Serene Hills
Middle Schools Hudson Bend
High Schools Lake Travis
School District Lake Travis Isd
Others
Restrictions City Restrictions,Deed Restrictions
Ownership Fee-Simple
Acceptable Financing Cash, Conventional
Tax Rate 1.8447
Listing Terms Cash, Conventional
Special Listing Condition Standard
Virtual Tour https://vimeo.com/1116198877
NEARBY SCHOOL & BUSINESS
GET MORE INFORMATION