




UPDATED:
Key Details
Property Type Single Family Home
Sub Type Single Family Residence
Listing Status Active
Purchase Type For Sale
Square Footage 3,101 sqft
Price per Sqft $365
Subdivision Cimarron Hills
MLS Listing ID 3627394
Bedrooms 4
Full Baths 4
Half Baths 1
HOA Fees $160/mo
HOA Y/N Yes
Year Built 2023
Annual Tax Amount $26,204
Tax Year 2025
Lot Size 0.366 Acres
Acres 0.3661
Property Sub-Type Single Family Residence
Source actris
Property Description
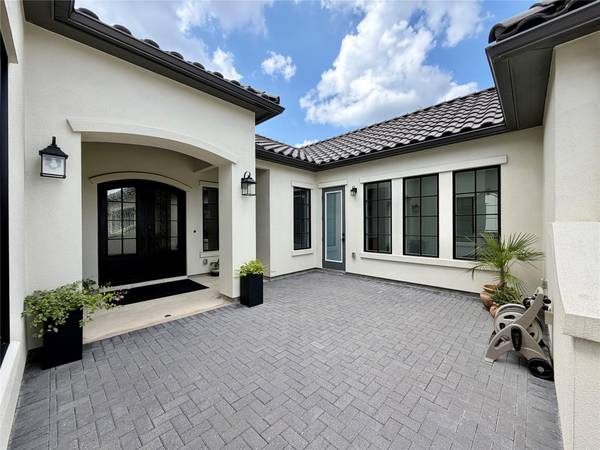
Luxury, craftsmanship, and thoughtful design come together in this exceptional semi-custom residence within the prestigious Cimarron Hills Country Club community. Offering 4 bedrooms and 4.5 baths, this stunning home includes a private casita with its own entrance, single-car garage, full bath, and kitchenette area—perfect for guests or multi-generational living. A dedicated study and spacious 3-car garage provide additional flexibility and function.
Inside, refined Hill Country elegance is showcased through cedar-wrapped beams, tongue-and-groove details, solid-core doors, and extensive crown molding. The chef-inspired kitchen serves as the heart of the home, featuring White Macaubas quartzite countertops, a custom cedar-trimmed vent hood, and antique brass hardware from Rejuvenation. Designer lighting, power roller shades, and curated finishes elevate every space.
The luxurious primary suite offers a spa-like retreat with Carrara marble flooring and shower surrounds, an oversized soaking tub, soapstone countertops, and backlit mirrors.
Thoughtful upgrades include a Christmas lighting package, 240V EV charger, enhanced sound and foam insulation, and a whole-home water softener and filtration system.
Step outside to a beautifully landscaped backyard featuring recently installed sod and ample space for future outdoor living. The property is prepped for a pool and outdoor kitchen, while solar uplighting enhances the landscaping and creates a stunning evening setting.
Residents enjoy premier amenities, including a fitness center, tennis and pickleball courts, resort-style pool, dining, and the Jack Nicklaus Signature Golf Course, with multiple membership options available.
This is a rare opportunity to own a meticulously appointed home that seamlessly blends luxury, comfort, and timeless Hill Country style.
Location
State TX
County Williamson
Rooms
Main Level Bedrooms 4
Interior
Interior Features Breakfast Bar, Ceiling Fan(s), Ceiling-High, Corian Counters, Granite Counters, Double Vanity, Eat-in Kitchen, In-Law Floorplan, Kitchen Island, No Interior Steps, Open Floorplan, Pantry, Primary Bedroom on Main, Recessed Lighting, Soaking Tub, Walk-In Closet(s), Wet Bar
Heating Central
Cooling Central Air
Flooring Stone, Wood
Fireplaces Number 1
Fireplaces Type Family Room
Fireplace No
Appliance Bar Fridge, Built-In Gas Oven, Built-In Gas Range, Built-In Oven(s), Cooktop, Plumbed For Ice Maker, RNGHD, Self Cleaning Oven, Wine Refrigerator
Exterior
Exterior Feature Uncovered Courtyard, No Exterior Steps
Garage Spaces 3.0
Fence None
Pool See Remarks
Community Features Cluster Mailbox, Common Grounds, Curbs
Utilities Available Cable Available, Electricity Connected, Propane, Sewer Connected, Underground Utilities, Water Connected
Waterfront Description None
View None
Roof Type Stone
Porch Covered, Patio
Total Parking Spaces 8
Private Pool No
Building
Lot Description Back Yard, Corner Lot, Curbs, Landscaped, Level, Sprinkler - Automatic, Many Trees, Trees-Medium (20 Ft - 40 Ft)
Faces Southeast
Foundation Slab
Sewer MUD
Water MUD, Public
Level or Stories One
Structure Type Stone,Stucco
New Construction No
Schools
Elementary Schools Wolf Ranch Elementary
Middle Schools James Tippit
High Schools East View
School District Georgetown Isd
Others
HOA Fee Include Common Area Maintenance,Security
Special Listing Condition Standard
Virtual Tour https://vimeo.com/1163057481/ed1ee15870?share=copy&fl=sv&fe=ci
NEARBY SCHOOL & BUSINESS
GET MORE INFORMATION