




UPDATED:
Key Details
Property Type Single Family Home
Sub Type Single Family Residence
Listing Status Active
Purchase Type For Sale
Square Footage 2,212 sqft
Price per Sqft $214
Subdivision Cierra Vista
MLS Listing ID 7059556
Bedrooms 4
Full Baths 2
HOA Fees $300/ann
HOA Y/N Yes
Year Built 2010
Annual Tax Amount $10,231
Tax Year 2026
Lot Size 1.050 Acres
Acres 1.05
Property Sub-Type Single Family Residence
Source actris
Property Description
French doors off the foyer lead into a private study with walk-in closet that could easily function as a 4th bedroom. The formal dining room connects effortlessly to a bright, spacious kitchen outfitted with resurfaced cabinetry, brand-new appliances, granite countertops, extensive storage, a sunny breakfast nook, and an expansive breakfast bar. Elegant archways frame the open living room, which centers around a stunning wood-burning fireplace with a limestone hearth.
The primary ensuite serves as a true sanctuary, complete with his-and-hers vanities, a luxurious jetted tub, a separate shower, and a generous walk-in closet. A full secondary bath with dual vanities and granite counters connects two hallways leading to the secondary bedrooms, laundry room, and study.
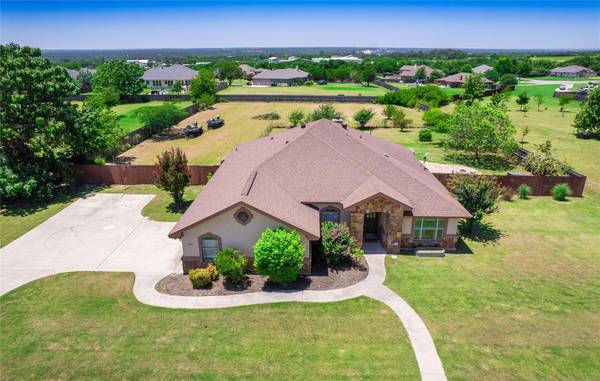
Outside, a covered patio off the kitchen overlooks a vast backyard featuring a built-in firepit perfect for outdoor entertaining. Enjoy small-town charm with big-city convenience: you're just minutes from local soccer fields and the city park with a pool, with effortless access to Hwy 29 and less than 10 minutes to the 183 Toll Road, Costco and Target.
Location
State TX
County Williamson
Rooms
Main Level Bedrooms 4
Interior
Interior Features Breakfast Bar, Ceiling Fan(s), Ceiling-High, Granite Counters, Crown Molding, Double Vanity, Eat-in Kitchen, Entrance Foyer, In-Law Floorplan, Multiple Dining Areas, No Interior Steps, Open Floorplan, Pantry, Primary Bedroom on Main, Recessed Lighting, Soaking Tub, Study/Home Office, Walk-In Closet(s)
Heating Central, Electric, Fireplace(s)
Cooling Ceiling Fan(s), Central Air, Electric
Flooring Concrete, Tile
Fireplaces Number 1
Fireplaces Type Family Room, Wood Burning
Fireplace No
Appliance Dishwasher, Disposal, Microwave, Free-Standing Electric Range, Stainless Steel Appliance(s), Electric Water Heater
Exterior
Exterior Feature Rain Gutters, No Exterior Steps
Garage Spaces 2.0
Fence Back Yard, Fenced, Wire, Wood
Pool None
Community Features Cluster Mailbox
Utilities Available Cable Available, Electricity Connected, Phone Available, Water Connected
Waterfront Description None
View Neighborhood
Roof Type Composition,Shingle
Porch Covered, Front Porch, Patio
Total Parking Spaces 4
Private Pool No
Building
Lot Description Back Yard, Front Yard, Interior Lot, Level, Trees-Moderate
Faces East
Foundation Slab
Sewer Septic Tank
Water Public
Level or Stories One
Structure Type HardiPlank Type,Stone,Stucco
New Construction No
Schools
Elementary Schools Bill Burden
Middle Schools Liberty Hill (Liberty Hill)
High Schools Liberty Hill
School District Liberty Hill Isd
Others
HOA Fee Include Common Area Maintenance
Special Listing Condition Standard
Virtual Tour https://www.tourfactory.com/3248765
NEARBY SCHOOL & BUSINESS
GET MORE INFORMATION