
Pure Realty Commercial
  • BUY COMMERCIAL
  • RENT
  • SELL COMMERCIAL
  • ABOUT
  • MORE
  • Register
  • Sign In

232 Flora Springs CV Liberty Hill, TX 78642

Price Dropped by $16K
$533,399
232 Flora Springs CV Liberty Hill, TX 78642
Save Share
Schedule a Tour
232 Flora Springs CV, Liberty Hill, TX 78642
232 Flora Springs CV, Liberty Hill, TX 78642,Video Tour
232 Flora Springs CV, Liberty Hill, TX 78642
See all 41 photos
41 photos
REQUEST A TOUR If you would like to see this home without being there in person, select the "Virtual Tour" option and your agent will contact you to discuss available opportunities.
In-PersonVirtual Tour
Pure Commercial

Pure Commercial

commercial@purerealty.com +1(512) 876-7566
$533,399
Est. payment /mo
4 Beds
3 Baths
2,412 SqFt
Save Virtual Tour

UPDATED:

Key Details

Property Type Townhouse

Sub Type Townhouse

Listing Status Active

Purchase Type For Sale

Square Footage 2,412 sqft

Price per Sqft $221

Subdivision Santa Rita Ranch Ph 1 Sec 7

MLS Listing ID 4593547

Style 1st Floor Entry,Loft,Multi-level Floor Plan

Bedrooms 4

Full Baths 3

HOA Fees $289/mo

HOA Y/N Yes

Year Built 2024

Annual Tax Amount $9,745

Tax Year 2026

Lot Size 5,915 Sqft

Acres 0.1358

Property Sub-Type Townhouse

Source actris

Property Description

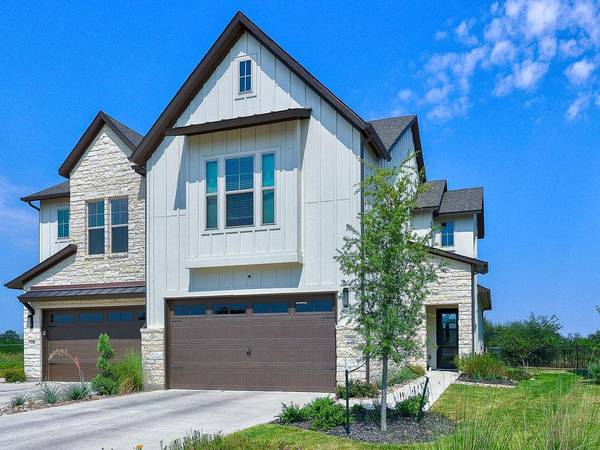
Welcome to 232 Flora Springs Cove — the largest and most luxurious townhome in Santa Rita Ranch's exclusive Augustine collection. This brand-new 2025 Sitterle Terlingua (4 bed / 3 bath / 2,412 sq ft) sits on a rare 0.29-acre cul-de-sac lot with stunning bluff views and partial Augustine Lake views. Moved into late January 2026, it is essentially new construction with designer and luxury finishes in every room, including custom wallpaper, newly installed metal and real-wood plantation shutters, volume ceilings, oversized windows, and hardwood floors. The primary bath features dual vanities with framed mirrors and a luxurious mudset shower tiled to the ceiling. Upstairs, a spacious game room is ready for entertainment. The garage is fully upgraded with an EV charger, epoxy flooring, and overhead storage racks. A whole-home water softener is installed. A fenced yard includes an installed dog door; the covered back patio has a massive overhead fan plus a propane stub for instant grill connection. Santa Rita Ranch is Austin's award-winning master-planned community — named “Best of the Best Amenities” by the Austin American-Statesman and home to $80M+ in recreation. Residents enjoy multiple resort pools and water parks (Ranch House with the Big & Lil' Dip 18-ft waterslides and splash zone; Ranch Camp's two resort pools, kiddie pool, and Happy's Splash Park; The Paddock and The Hub), Happyland and The Green Play Parks with playgrounds, ziplines, basketball, volleyball, and splash zones, the 24-hour Wellness Barn fitness center, indoor/outdoor pickleball, miles of trails, fishing lakes, dog parks, clubhouses, and year-round events. Low-maintenance HOA lawn care included. This is lock-and-leave luxury living at its finest — the standout home on Flora Springs Cove. Fully furnished purchase is available; please inquire about the fully furnished option. Community is "lock and leave", no lawn maintenance required.

Location

State TX

County Williamson

Rooms

Main Level Bedrooms 1

Interior

Interior Features Ceiling-High, Eat-in Kitchen, High Speed Internet, Kitchen Island, Low Flow Plumbing Fixtures, Natural Woodwork, Open Floorplan, Primary Bedroom on Main, Recessed Lighting, Smart Home, Smart Thermostat, Two Primary Closets, Walk-In Closet(s), Wired for Data

Heating Central, ENERGY STAR Qualified Equipment

Cooling Central Air, ENERGY STAR Qualified Equipment

Flooring Carpet, Wood

Fireplace No

Appliance Built-In Electric Oven, Built-In Gas Oven, Built-In Gas Range, Built-In Oven(s), Built-In Range, Convection Oven, Cooktop, Dishwasher, Disposal, ENERGY STAR Qualified Appliances, ENERGY STAR Qualified Dishwasher, ENERGY STAR Qualified Dryer, ENERGY STAR Qualified Refrigerator, ENERGY STAR Qualified Washer, ENERGY STAR Qualified Water Heater, Exhaust Fan, Gas Cooktop, Gas Range, Ice Maker, Microwave, Oven, Electric Oven, RNGHD, Refrigerator, Self Cleaning Oven, Stainless Steel Appliance(s), Washer/Dryer, Water Softener

Exterior

Exterior Feature Electric Car Plug-in, Exterior Steps, Gray Water System, Gutters Full, Private Yard

Garage Spaces 2.0

Fence Wrought Iron

Pool None

Community Features BBQ Pit/Grill, Bike Storage/Locker, Business Center, Clubhouse, Cluster Mailbox, Common Grounds, Dog Park, Electronic Payments, Fishing, Fitness Center, High Speed Internet, Kitchen Facilities, Lock and Leave, Park, Pet Amenities, Picnic Area, Planned Social Activities, Playground, Pool, Property Manager On-Site, Sidewalks, Sport Court(s)/Facility, Street Lights, Underground Utilities, Trail(s)

Utilities Available Cable Available, Electricity Connected, High Speed Internet, Other, Phone Available, Sewer Connected, Water Connected

Waterfront Description Pond

View Park/Greenbelt, Pond, Trees/Woods, Water

Roof Type Composition

Porch Rear Porch

Total Parking Spaces 4

Private Pool No

Building

Lot Description Greenbelt, Back Yard, Close to Clubhouse, Cul-De-Sac, Landscaped, Level, Native Plants, Public Maintained Road, Sprinkler - Automatic, Views

Faces Northeast

Foundation Slab

Sewer MUD

Water MUD

Level or Stories Two

Structure Type ICAT Recessed Lighting,Spray Foam Insulation,Masonry – All Sides,Radiant Barrier,Board & Batten Siding,Stone,Stone Veneer,Stucco

New Construction No

Schools

Elementary Schools San Gabriel

Middle Schools Douglas Benold

High Schools East View

School District Georgetown Isd

Others

HOA Fee Include Common Area Maintenance,Insurance,Landscaping,Maintenance Grounds

Special Listing Condition Standard

Virtual Tour https://www.zillow.com/view-imx/7371930d-3d8d-476f-93da-b1befb2c90d0?setAttribution=mls&wl=true&initialViewType=pano&utm_source=dashboard


Read Less Info
Listed by Creekview Realty

NEARBY SCHOOL & BUSINESS

GET MORE INFORMATION

Pure Commercial

Pure Commercial

+1(512) 876-7566

Agent License ID: 603095

Agent License ID: 603095

Name

Name

Email*

Email

Phone*

Phone

Message

By checking this box, I agree by electronic signature to the Electronic Disclosure Consent Agreement; to receive recurring marketing communication from Pure Realty Commercial, including auto-dialed calls, texts, and artificial/prerecorded voice messages (message frequency varies; data rates may apply; reply "STOP" to opt-out of texts or "HELP" for assistance); and to the Terms of Service and Privacy Policy of this website. Consent not required to make a purchase. I understand that I can call to obtain direct assistance.

Thanks! I'll get back to you shortly.
IDX information is provided exclusively for consumers’ personal, non-commercial use and that it may not be used for any purpose other than to identify prospective properties consumers may be interested in purchasing. Information deemed reliable but not guaranteed to be accurate. Listing information updated daily.

SITE MAP

      BUY COMMERCIAL
      RENT
      SELL COMMERCIAL
      ABOUT
csre-logo-header-lg

Pure Realty Commercial

Pure Commercial License ID: 603095

+1(512) 876-7566 commercial@purerealty.com

Get My App

Pure's Texas Real Estate Commission Information About Brokerage Services

Texas Real Estate Commission Consumer Protection Notice

Photography by Paulo Silva Photography

Powered by Lofty Inc. Copyright 2026. All Rights Reserved.

Terms of Service & Privacy Policy | Cookie Policy | Cookie Preferences | Property Listings | Sitemap | Accessibility